(226) 339-8655
London Home Renovation and Deck Builders
For homeowners in London, Baird Construction offers a single point of contact for renovation work that would otherwise mean juggling trades. The company is based in Woodstock, serves Middlesex County, and has been building in this region for over thirty years.
London sits roughly 50 kilometres west of Woodstock, on Highway 401, which keeps it comfortably inside the area Baird Construction covers day to day. Being a general contractor rather than a specialist means one company carries the whole project, from the permit drawing through to the final walkthrough.
- $2M+ insurance coverage. Full liability coverage carried on every project.
- 30+ years of construction experience. Three decades building in and around Woodstock.
- 5/5 Google reviews. A perfect rating from homeowners across Oxford County.
- Hundreds of happy customers. Including repeat clients who come back for the next project.
Timber Frame Covered Porches in London
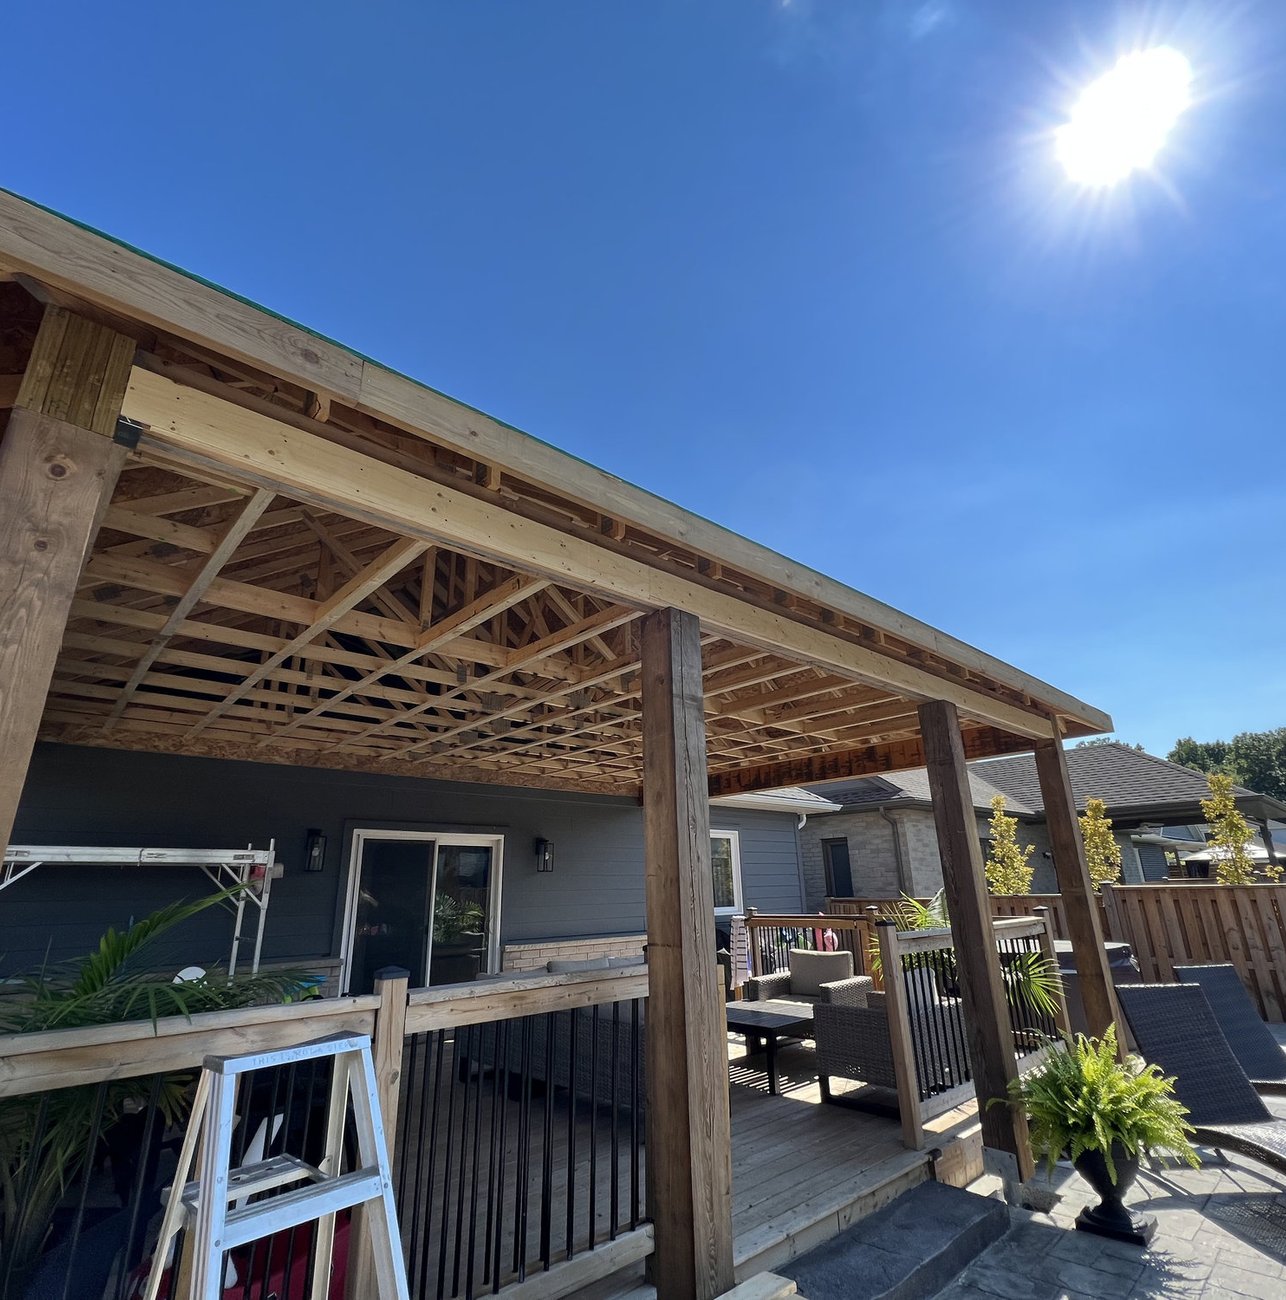
A covered porch is a structural addition to the house rather than a deck with a roof over it, and that distinction drives everything about how it gets built. It carries a full Ontario snow load on top of its own weight. It ties into the existing building, which means the connection has to be flashed and fastened properly or water finds its way in behind it. And it starts underground, with footings driven below the frost line so the posts do not lift in January and settle again in April.
Built To Carry A Winter
Timber frame is the option most London homeowners ask about once they have seen one in person. Heavy posts and beams do the structural work and stay exposed as the finished surface, so the joinery is the thing you look at rather than something buried behind cladding. It costs more in both material and labour than conventional framing. That choice is worth settling before the quote is signed rather than partway through the build, and Baird Construction builds either way.
More on covered porches and timber frames.
Get A Free Estimate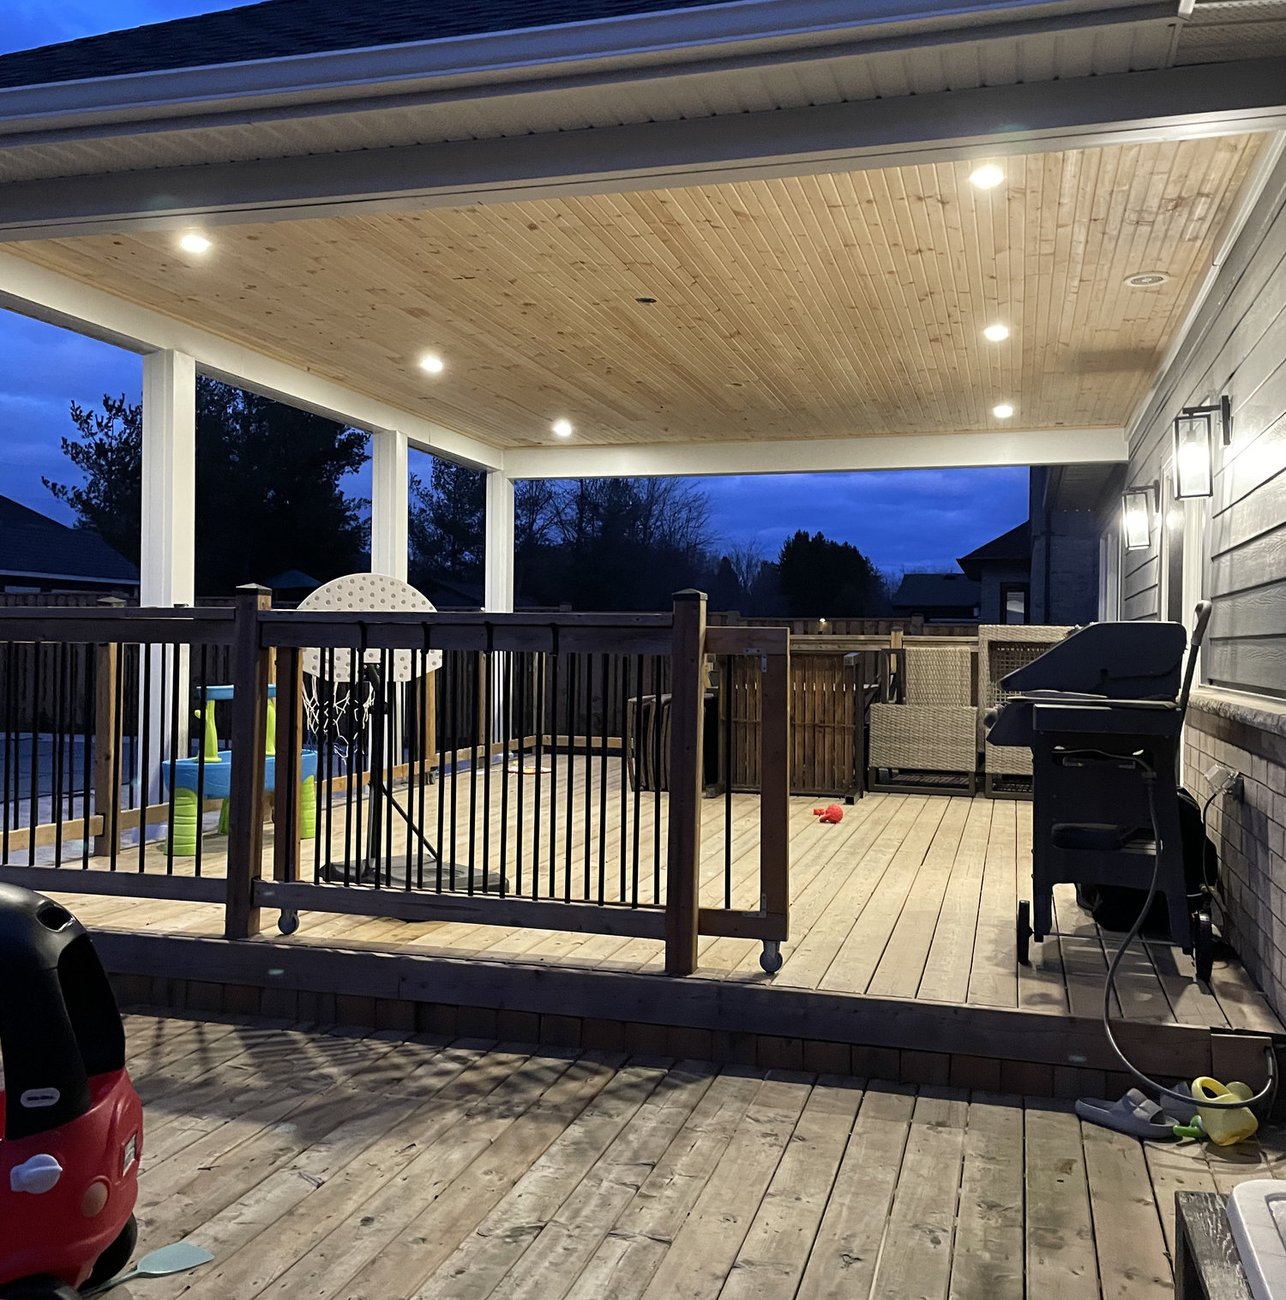
Kitchen Renovations
A kitchen renovation in London usually starts with two questions: can this room be opened up, and is the existing layout actually worth keeping. Both get answered before the quote is finalised rather than discovered once the drywall is off. Opening a kitchen into a dining or living room is the single change that most alters how a house feels day to day. It is also the change most likely to involve structure rather than just finishes.
If a wall turns out to be load bearing it can still come out. It just needs a properly sized beam and a permit, and both of those affect the cost and the schedule. Whether a given wall is carrying load gets determined at the quote stage, not mid demolition with the ceiling already open. Knowing which walls those are up front is the difference between a plan and an expensive surprise.
More on kitchen renovations.
Get A Free Estimate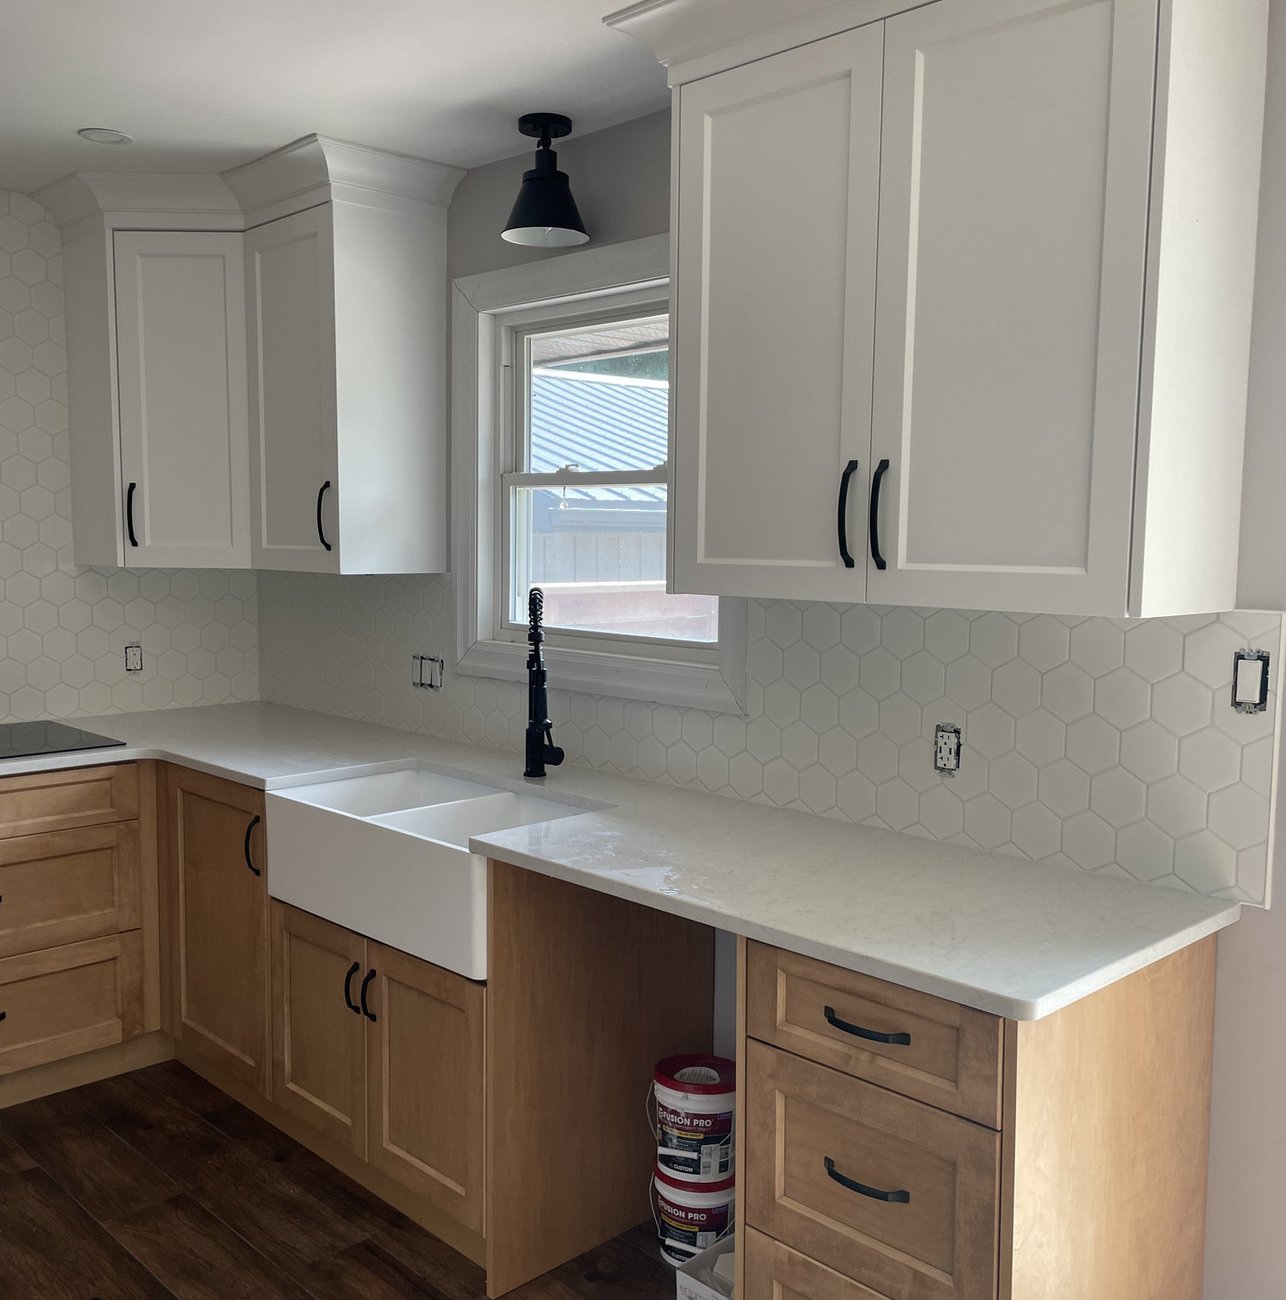
Bathroom Renovations
Bathrooms are the smallest rooms in a house and the most expensive per square foot to get wrong. Every trade has to fit into a space barely big enough for one of them, in a fixed order, and almost everything that matters is sealed behind tile the day the work finishes. There is no opening it back up later to check. That is why the sequence and the waterproofing get more attention on a Baird Construction quote than the fixtures do.
Moving Fixtures
Not every fixture costs the same to move, and knowing which is which changes what a renovation is worth doing. A vanity can shift along a wall fairly easily, because the supply and drain runs have some flexibility in them. A toilet is the expensive one: it is the largest drain in the room, and relocating it means opening the floor and reworking what runs below. Which category your plan falls into gets established before it is priced.
More on bathroom renovations.
Get A Free Estimate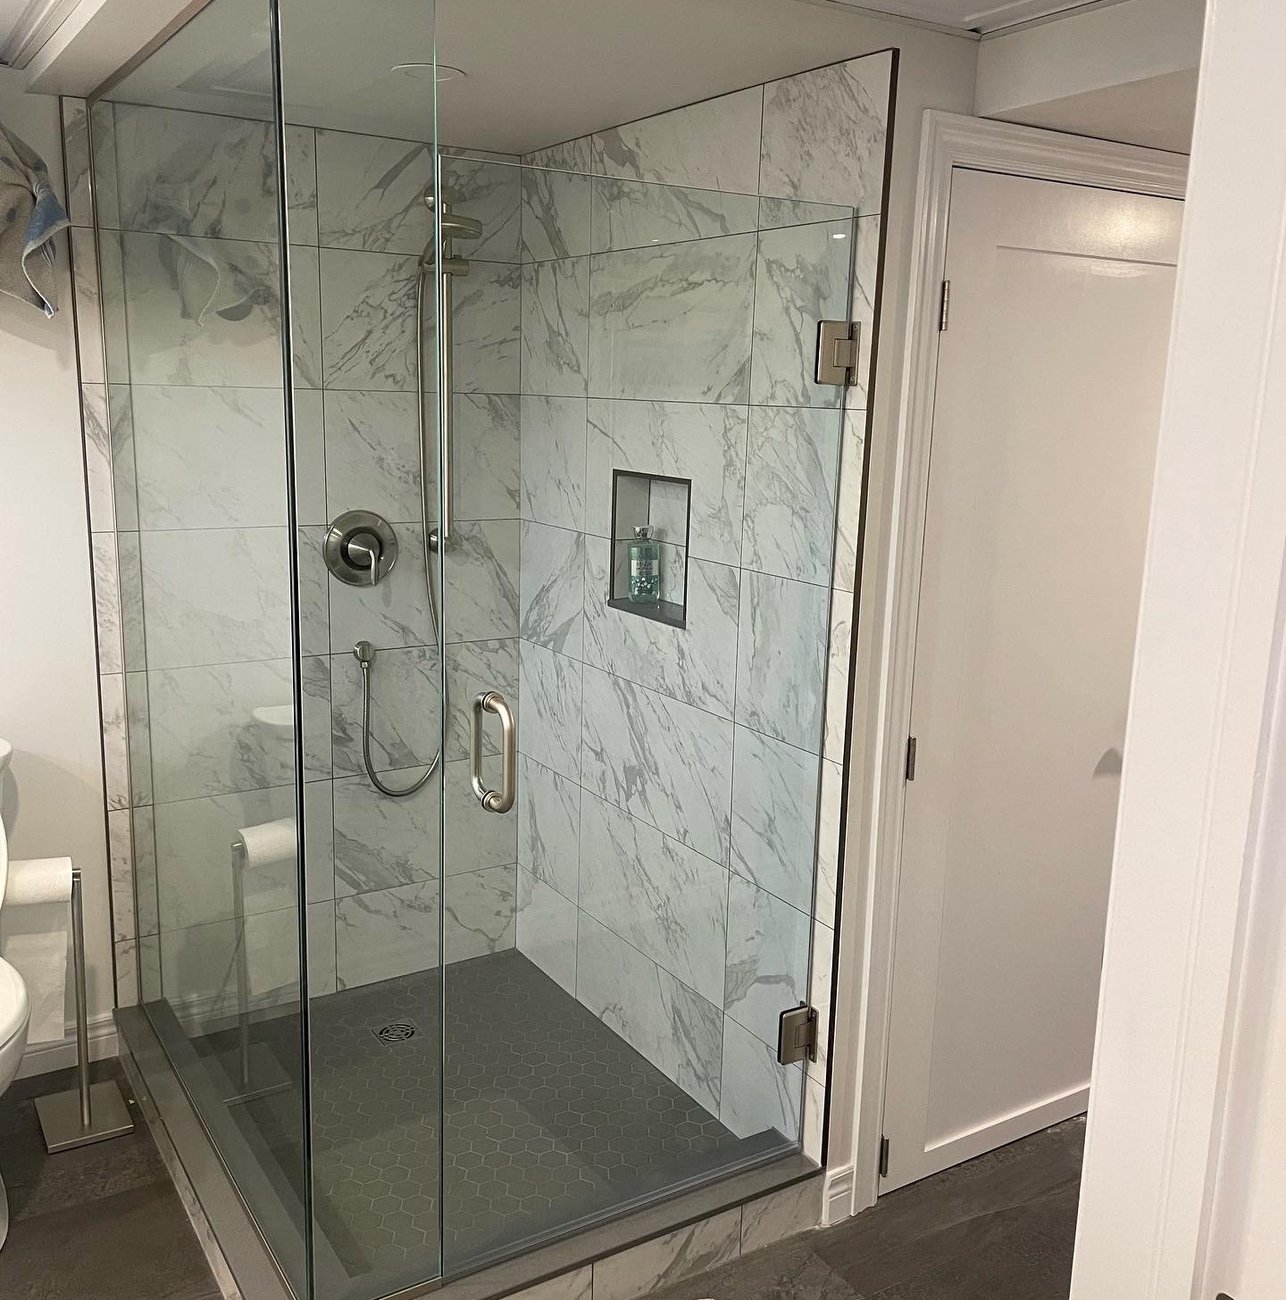
Basement Renovations
Two things decide what a London basement can realistically become, and both are worth measuring before anyone draws a layout. The first is ceiling height, which the Ontario Building Code sets a minimum for in habitable space. It is usually the ductwork and the beams that cause the trouble rather than the slab itself. Rerouting or boxing them in is often what makes a marginal ceiling work.
Dry Before Framed
The second is the floor. Concrete draws heat out of a room continuously, which is why a finished basement can feel cold with the thermostat reading exactly the same as upstairs. Laying flooring straight onto the slab is cheaper and it is the most common reason a finished basement ends up as storage rather than living space. A subfloor system that breaks the contact between the finished floor and the concrete fixes it, and gives any moisture somewhere to go instead of sitting underneath.
More on basement finishing.
Get A Free Estimate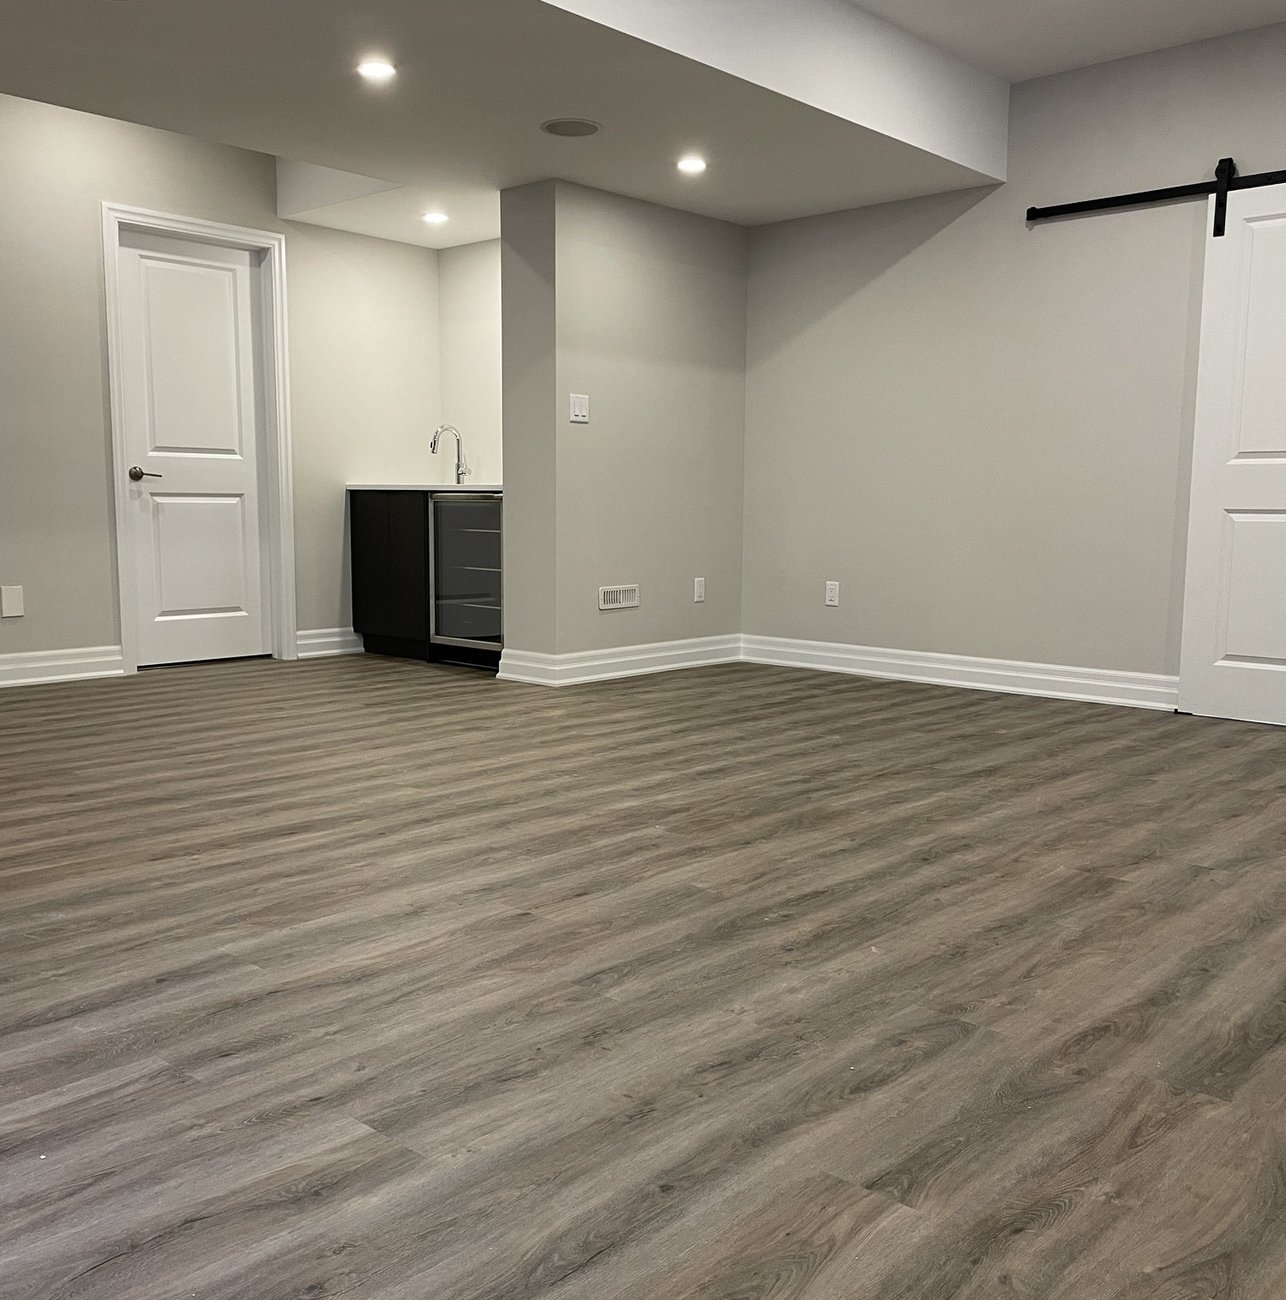
Complete Exterior Renovations
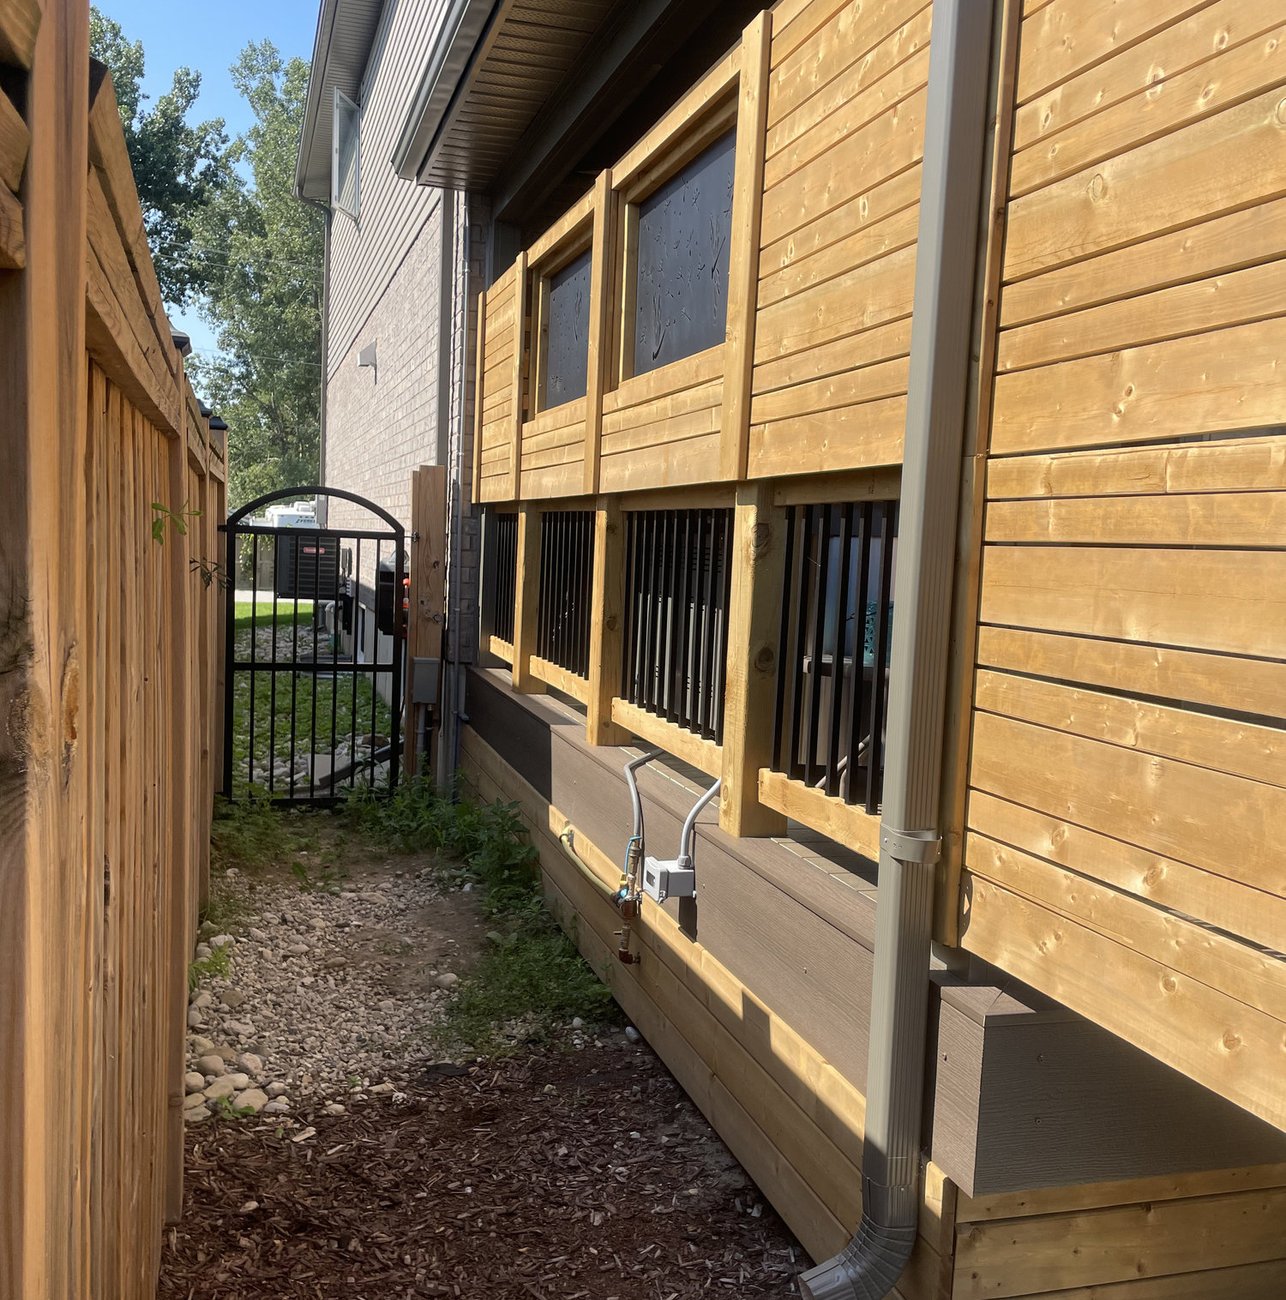
Composite decking costs more up front and less afterwards. It never needs sanding, staining, or sealing, which is the recurring cost and the recurring weekend that pressure treated wood carries for its entire life. It does not splinter or cup, which matters in a climate that freezes and thaws repeatedly through the winter. Over a deck's lifespan the two options roughly even out, so the real question is whether you would rather pay once or maintain annually.
Baird Construction builds both, and neither is right for every project. On a large deck the material difference adds up fast enough that pressure treated wood is worth a serious look. Composite also runs hot in full sun, and darker boards run hotter, which is worth knowing before choosing a colour for a south facing deck with no shade over it. That conversation happens honestly rather than being steered toward the more expensive option.
More on fences and gates and composite decks.
Get A Free Estimate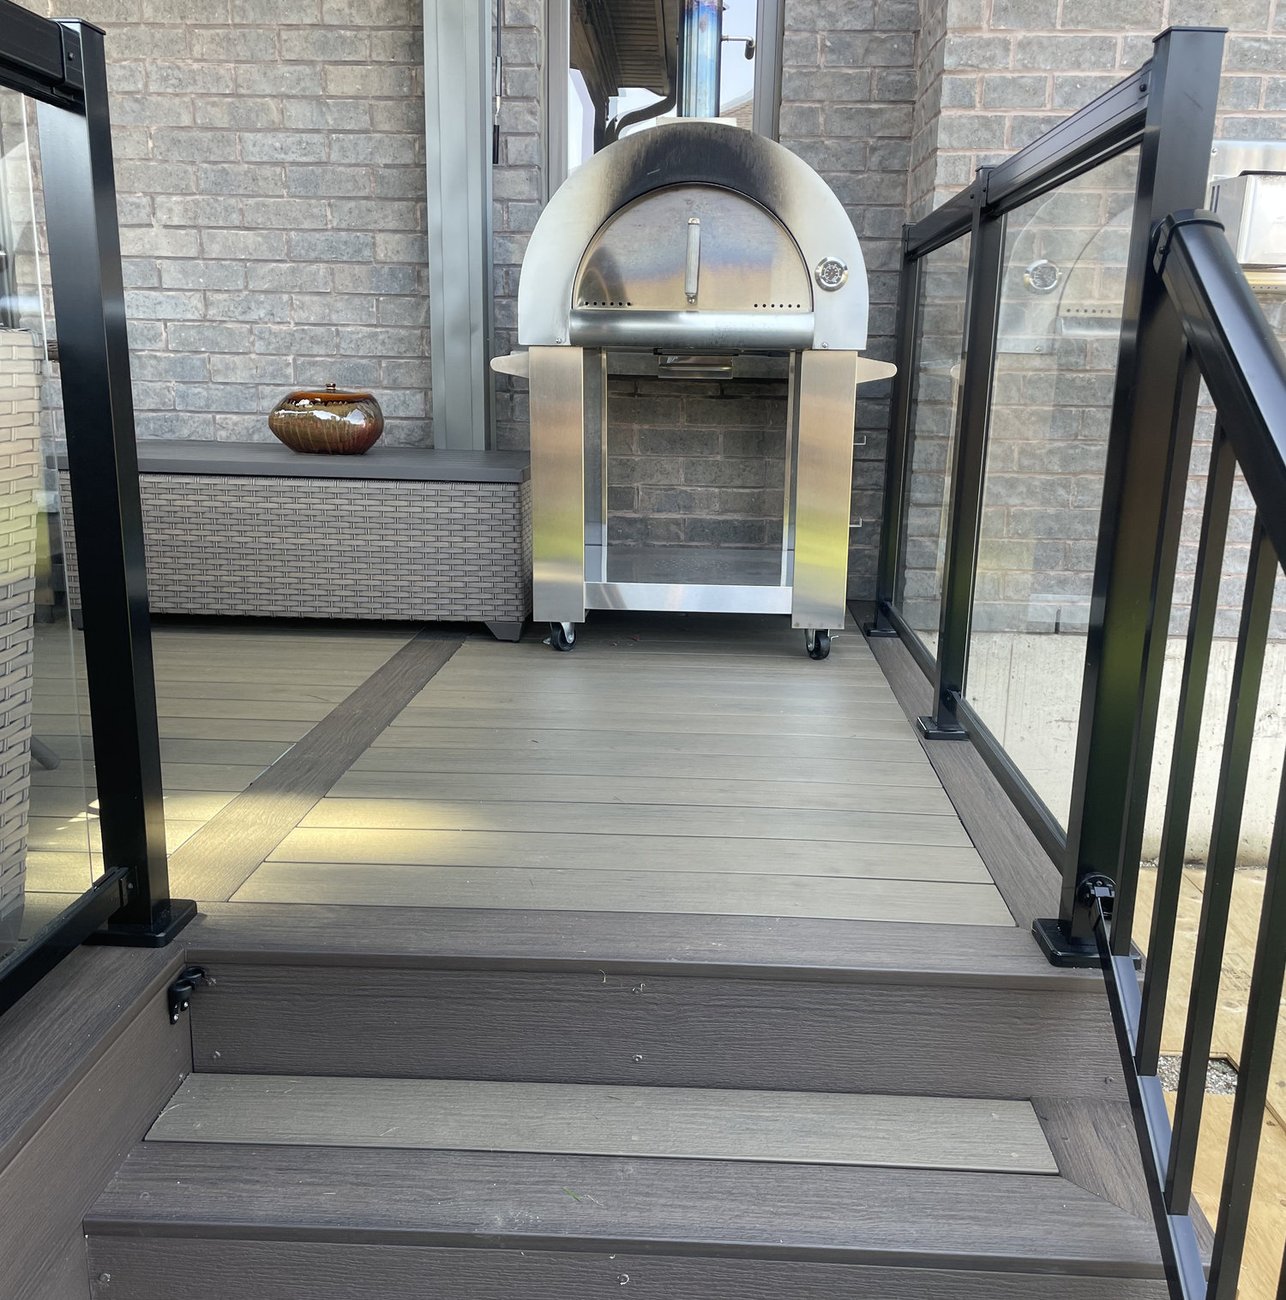
Areas Near London We Also Serve
Work in London usually comes alongside jobs in the surrounding communities, so if your address sits just past the town line the answer is still probably yes. Nearby areas covered include the following.
Jobs in neighbouring communities often run back to back, which is usually what makes a smaller project worth scheduling at all.
 Dorchester, ON
The full list is on the service areas page, and finished work is in the project gallery.
Frequently Asked Questions
Do you actually travel to London?
Yes, regularly. London is around 50 kilometres west of Baird Construction's Woodstock base, which is well inside the normal working area rather than an exception made for one job.
Who issues building permits for London?
Permits here go through the City of London. Baird Construction prepares the drawings and files the application, and because requirements and fees vary between municipalities, the rules that apply are checked against your specific address rather than carried over from the last project.
Do you work in the areas around London too?
Yes. Dorchester, St. Thomas, Ingersoll are all covered, along with the rest of Middlesex County and the surrounding region. If your property sits just outside London it is still worth asking.
How do I get a quote for work in London?
Get in touch and a site visit gets booked to look at the space in person, because quoting renovation work off photographs is how surprises end up on invoices. The estimate that follows breaks the project down rather than giving one number. Estimates are free.
Do you handle the building permit?
Yes. The drawings and the application are prepared and filed as part of the job, and inspections are booked at the right stages so framing is not closed in before it has been seen. You are not left chasing the municipal office.